

Low and zero threshold
Barrier-Free Bases
The component that determines whether the shower is usable.
- Material
- Solid surface, in adjustable, low and zero threshold configurations
- Best for
- Every accessible and aging-in-place project, and every VA HISA grant job we build.
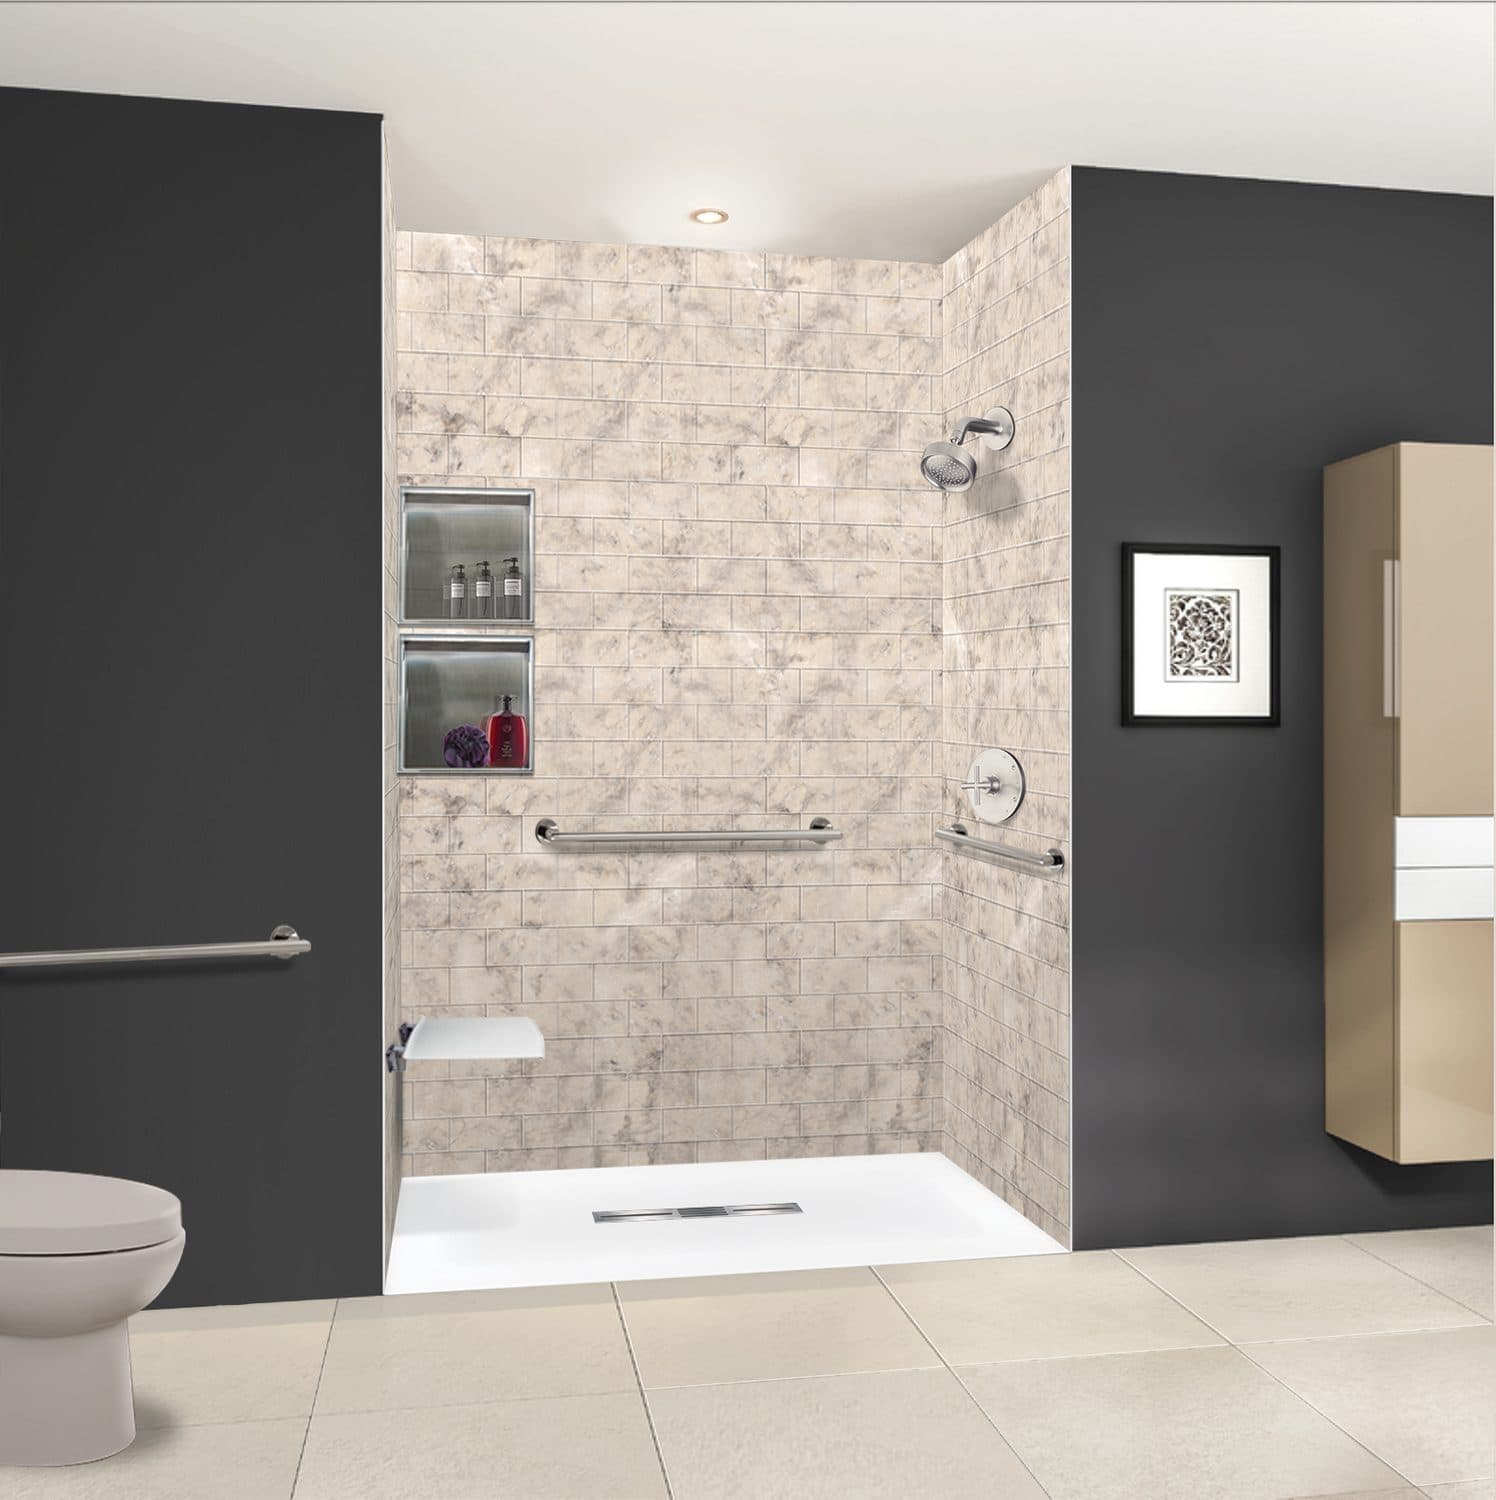
On an accessible project the base is the most consequential decision in the room, and it is usually the one that gets the least attention. Walls determine how the bathroom looks. The base determines whether the person it was built for can get into it.
A conventional base carries a curb of four to six inches. For someone using a walker, recovering from a hip replacement, or seated in a wheelchair, that curb is the whole obstacle. A zero-threshold base sits nearly flush with the finished floor and eliminates it.
Our bases are solid surface, pitched to the drain at the factory rather than shaped on site, and set in a full mortar bed so the pan does not flex underfoot. Flex is the most common cause of the rotted subfloor we find when we tear out somebody else's ten-year-old shower.
Configurations
What the base looks like installed.
Zero-threshold base with grab bars and a slide-bar hand shower. This is the configuration most VA HISA projects are built to. 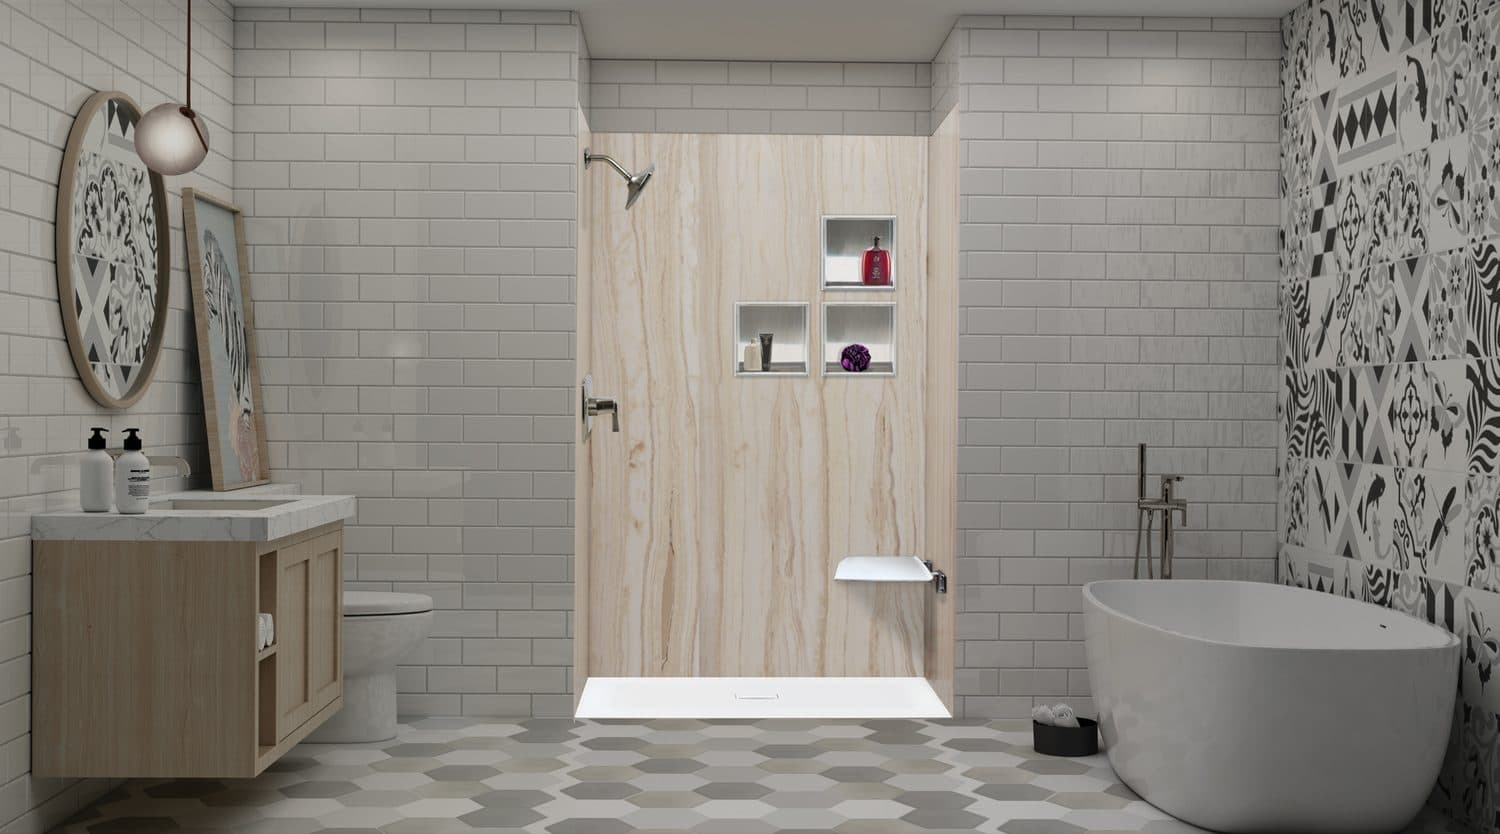
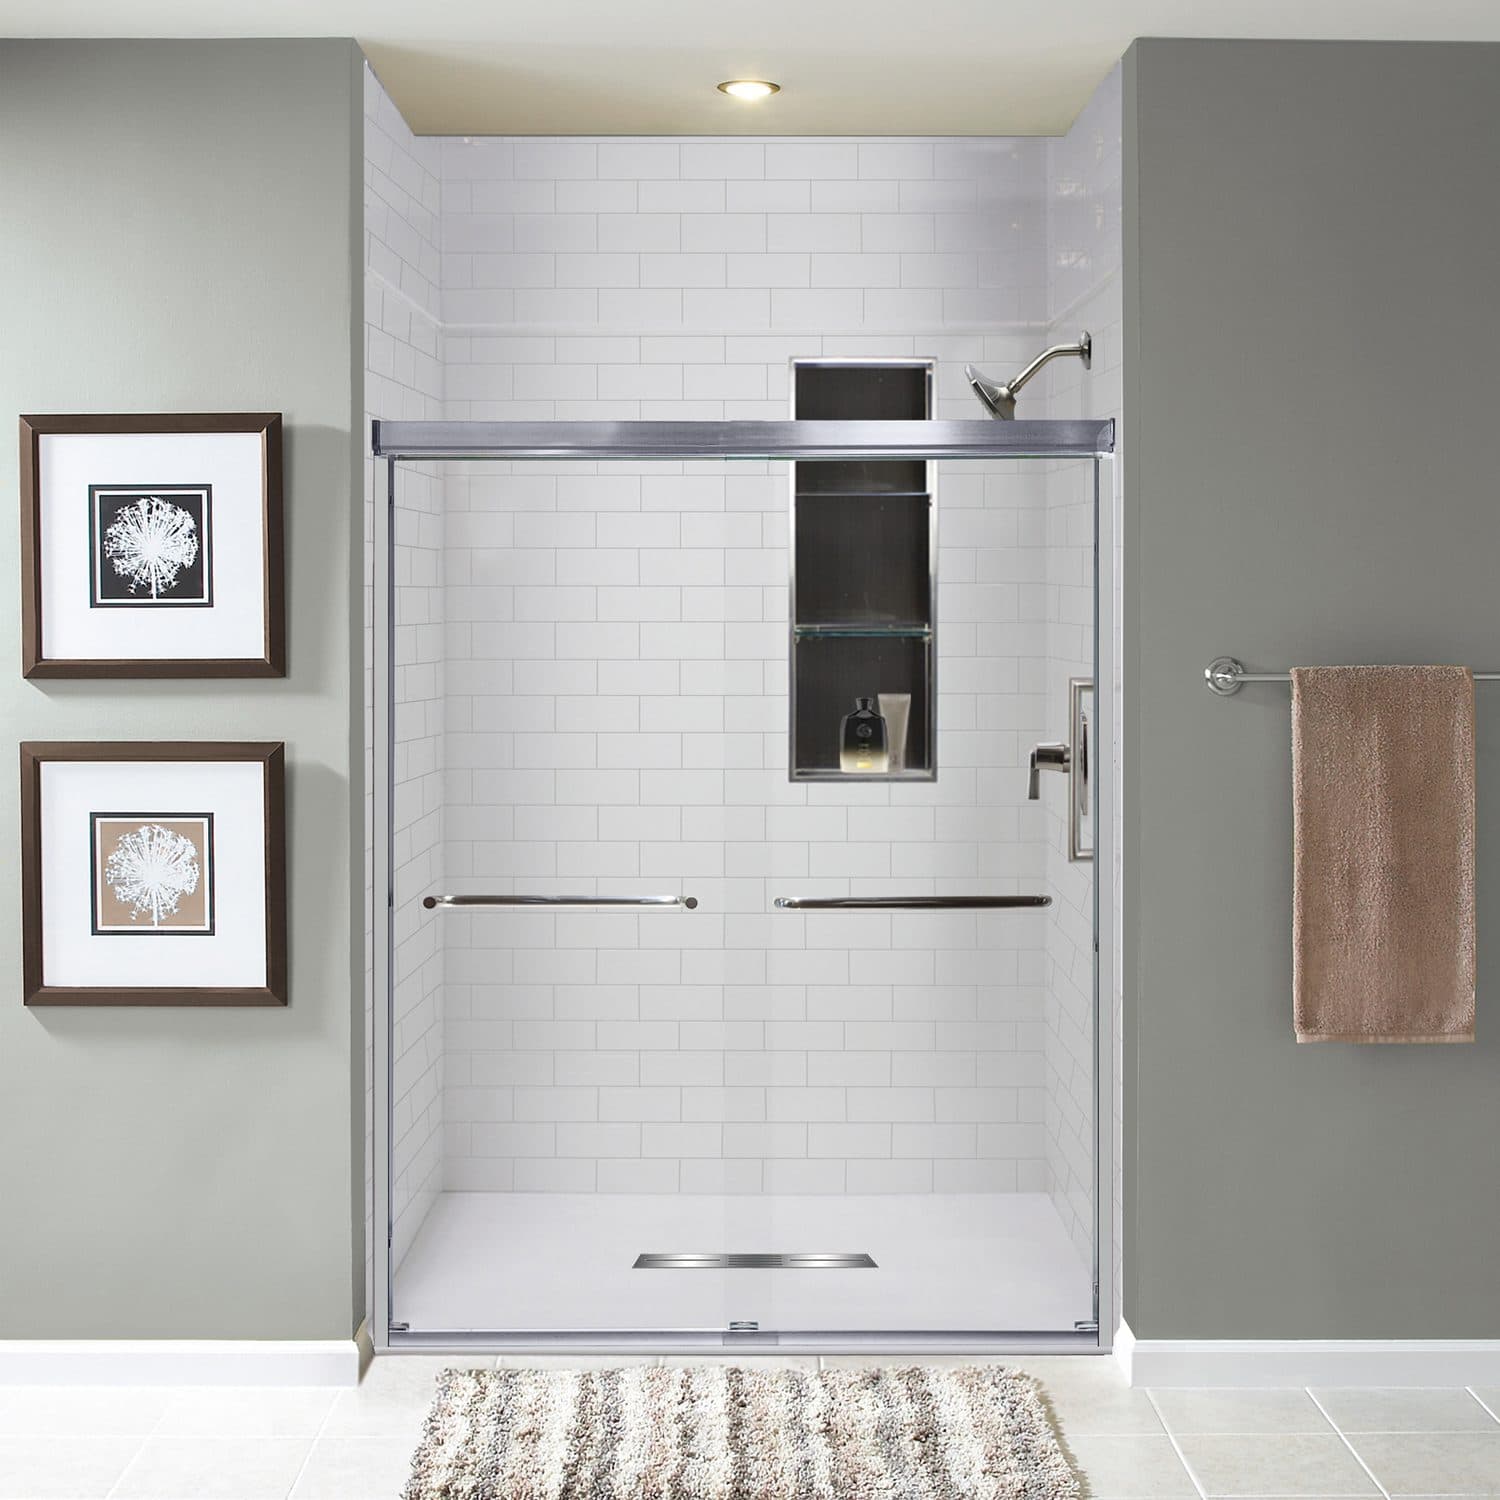
Zero-threshold base in white with a center drain, set flush into the surrounding floor. 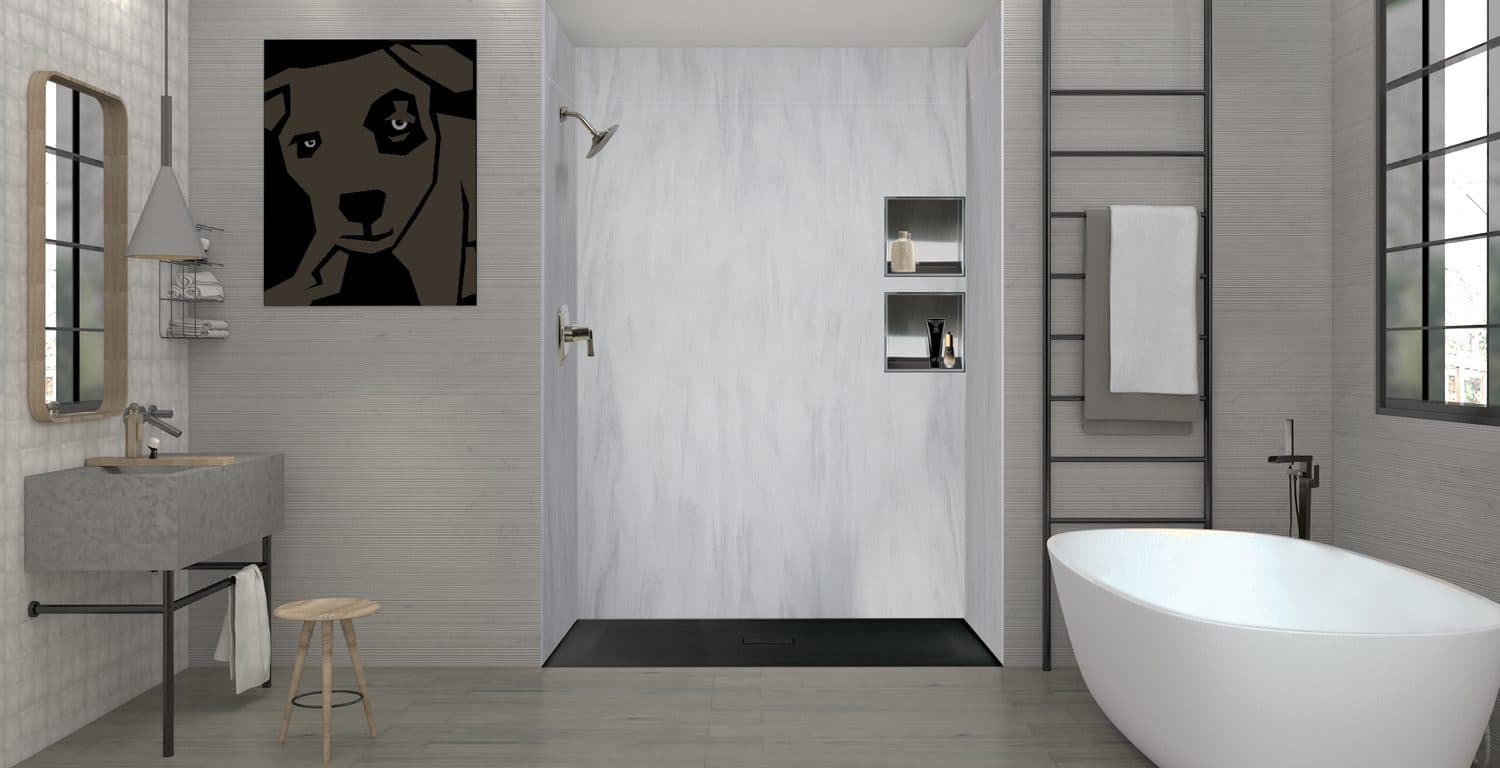
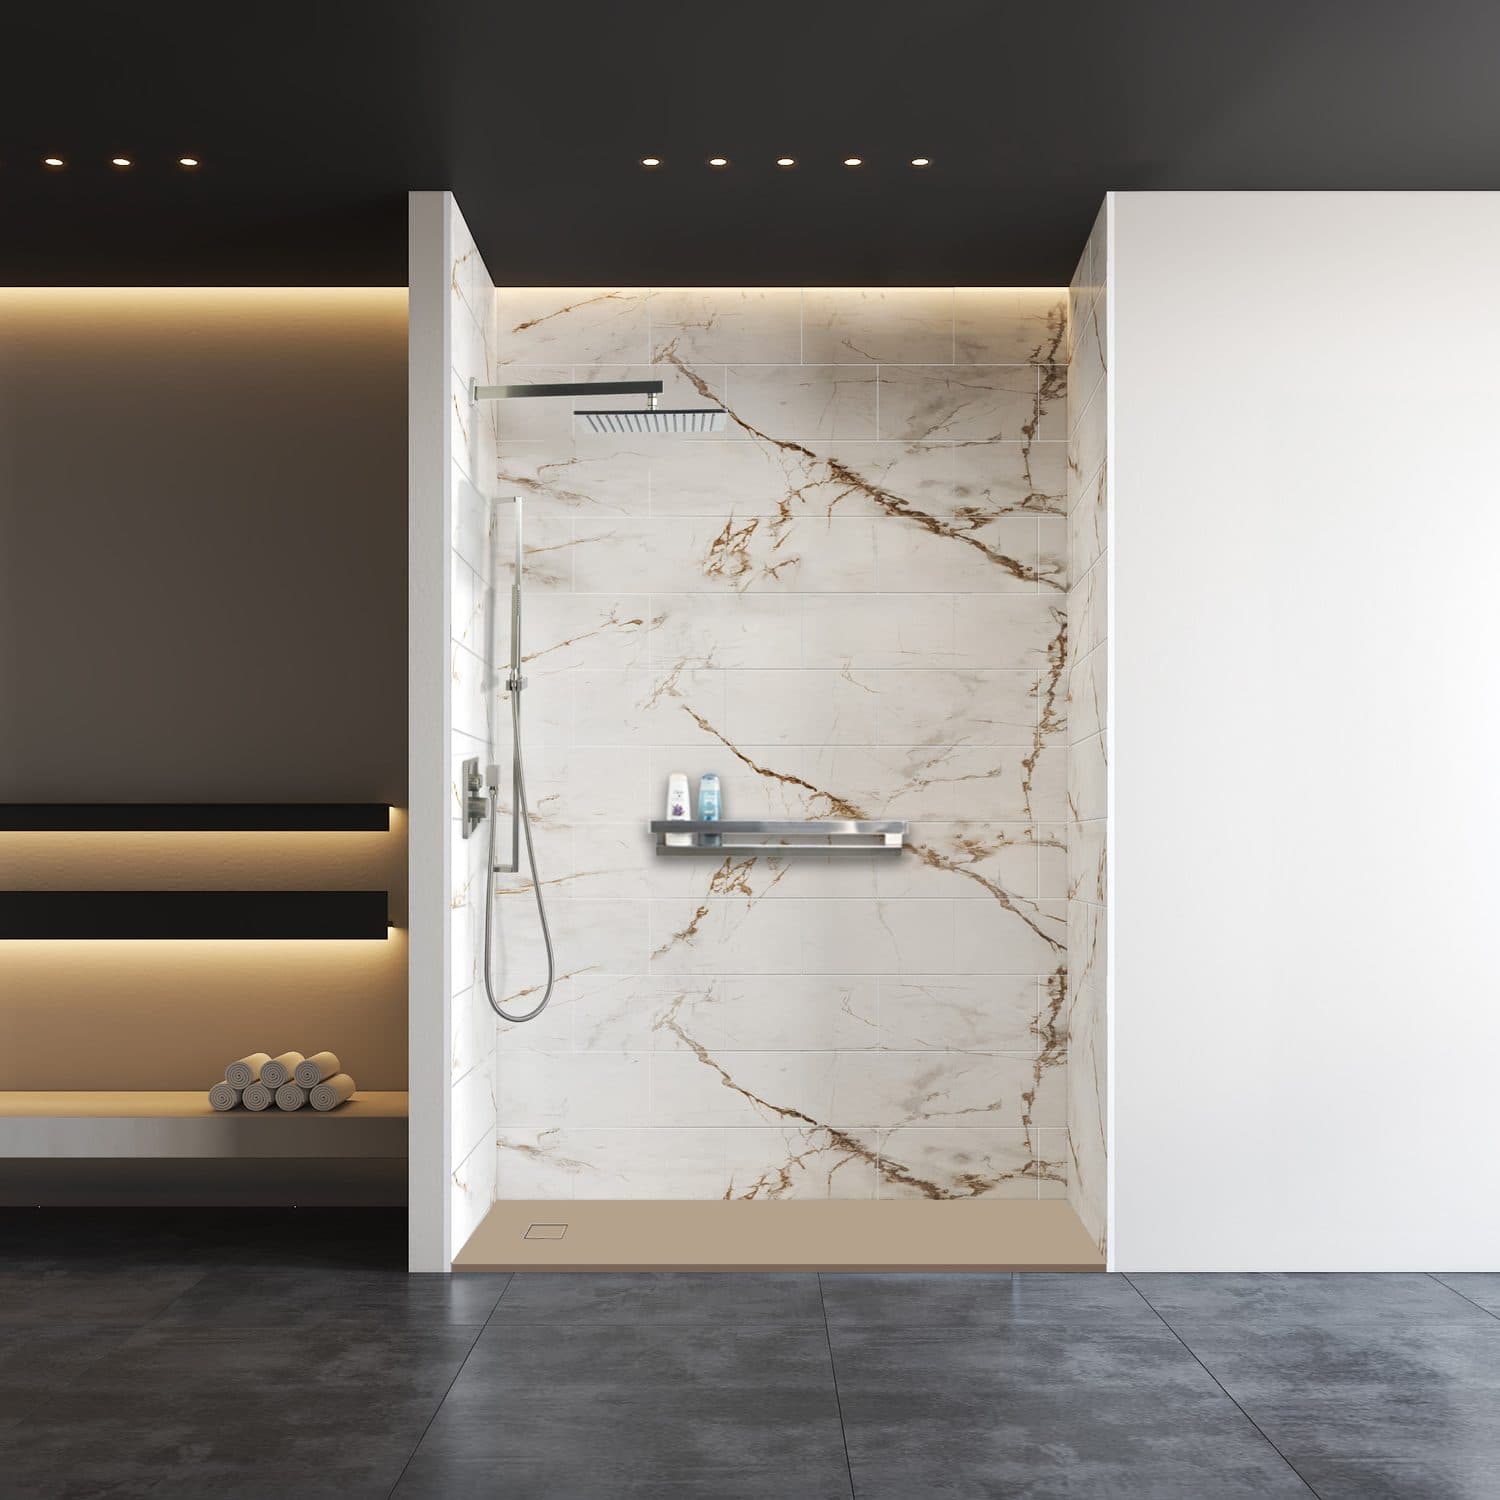
A darker base grounds a light marble-look wall and hides everyday wear better than white. 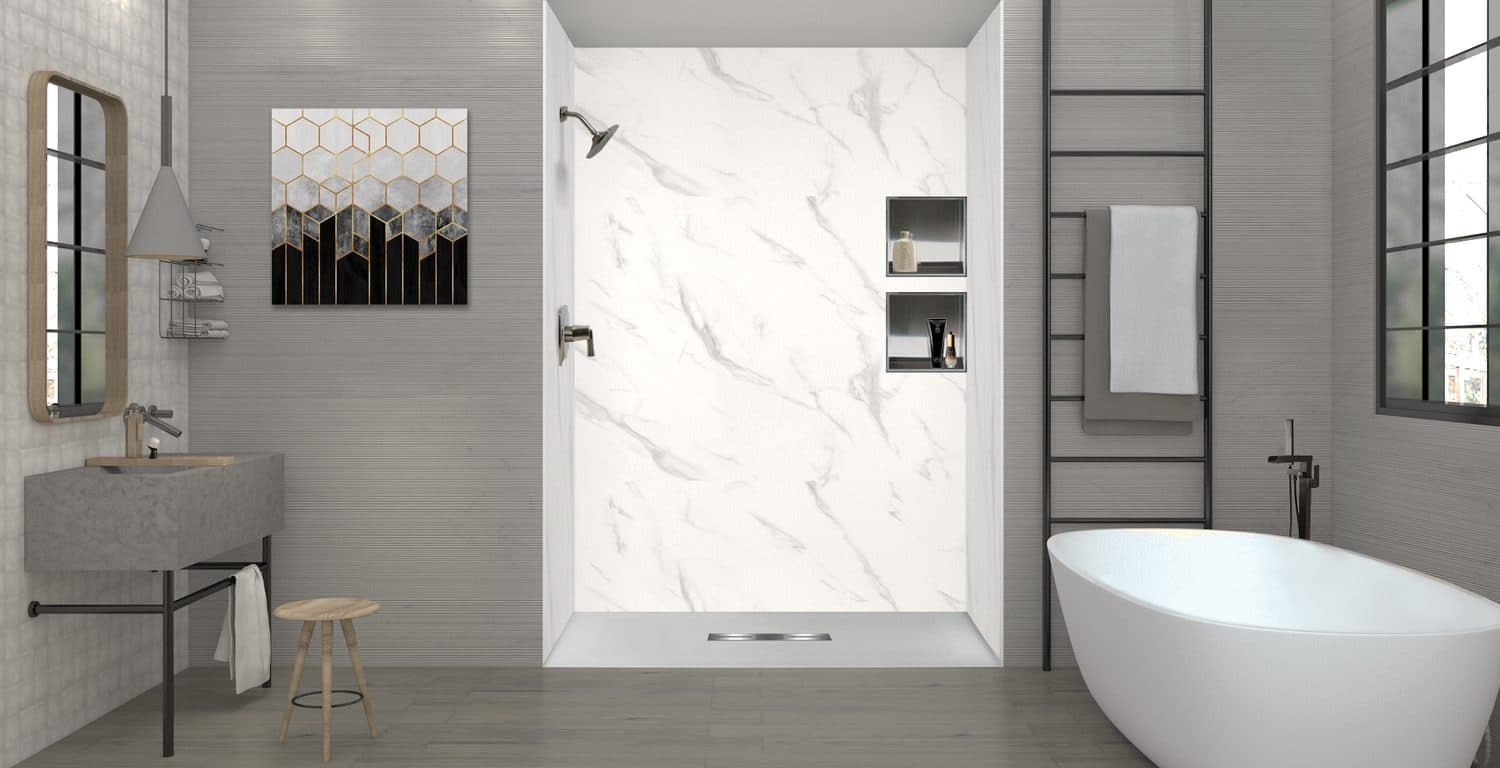
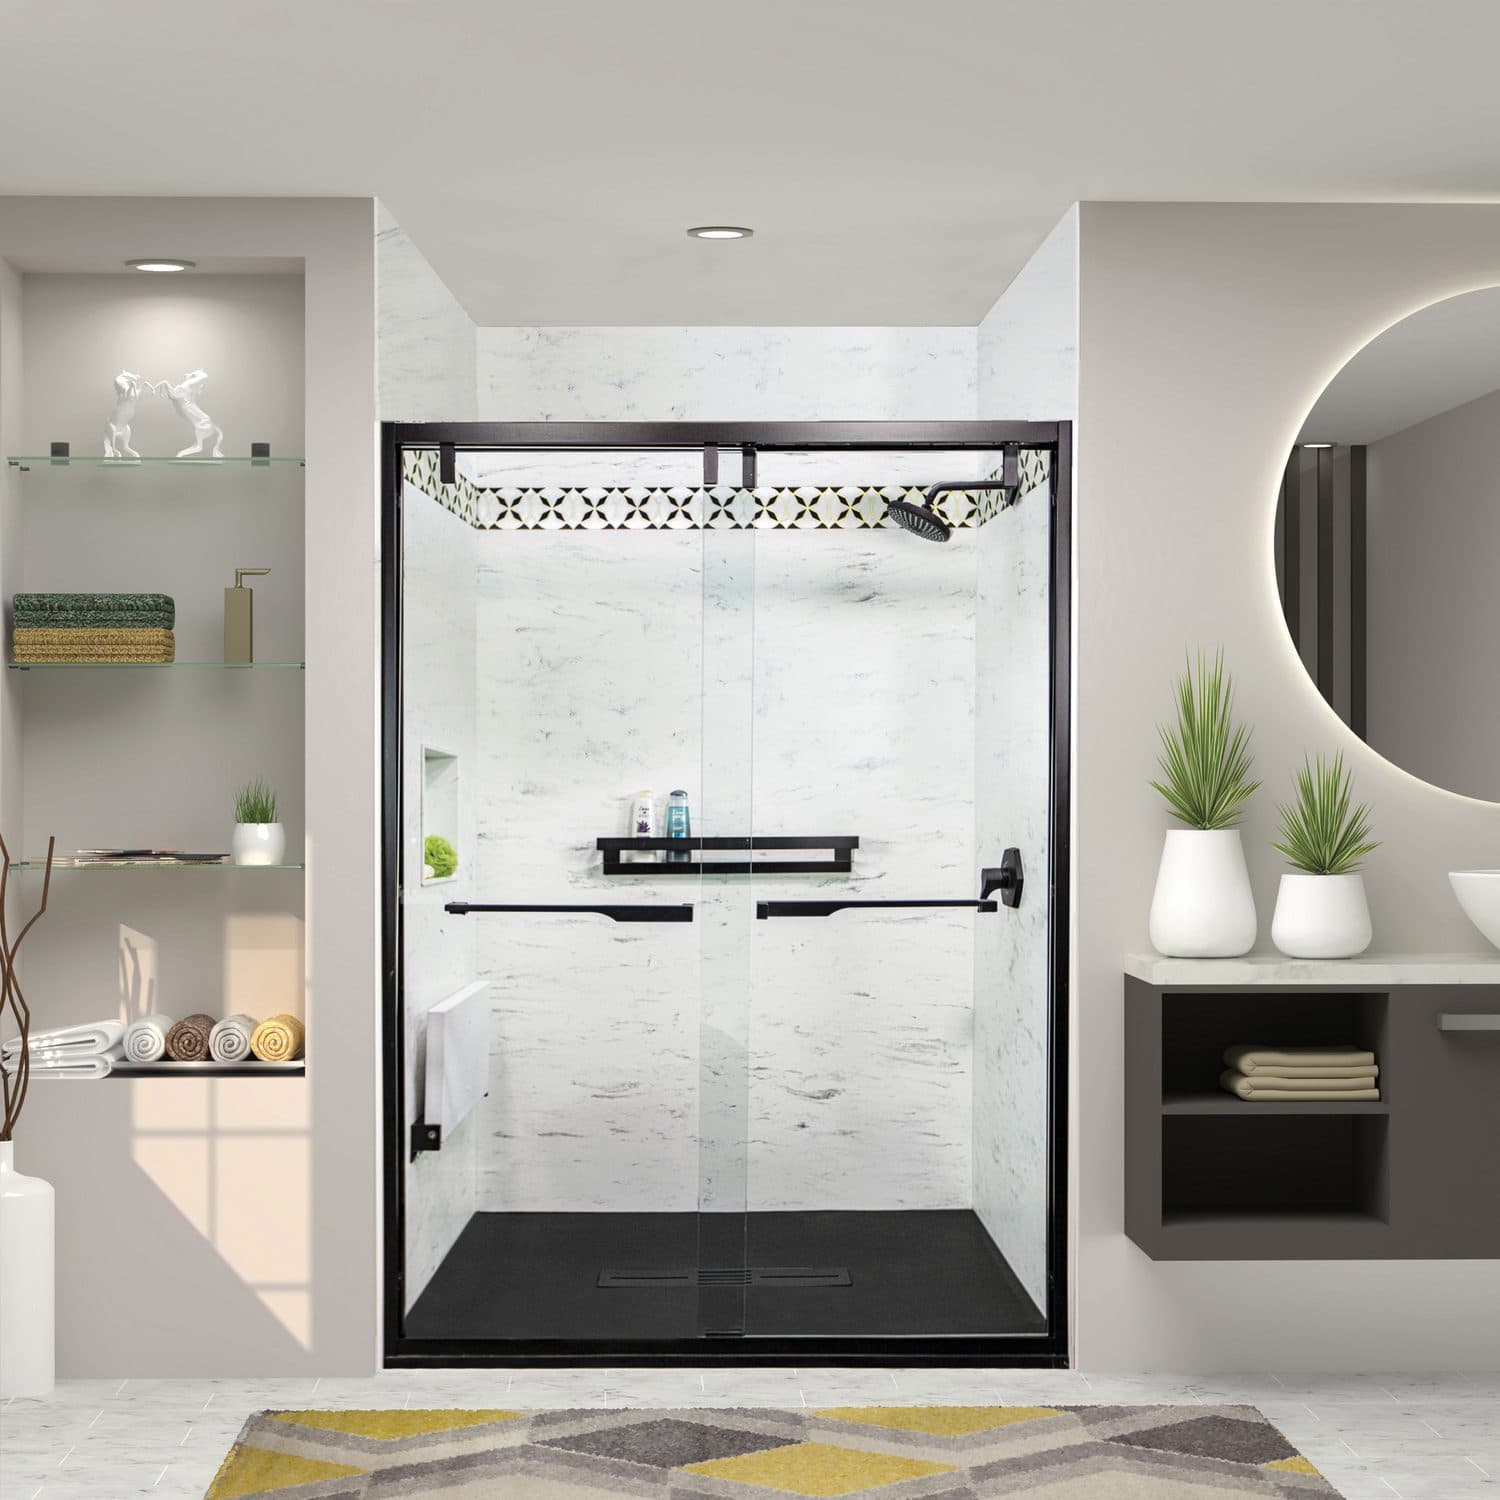
Low-profile base paired with a marble-look wall system in a full bathroom.
Why we specify it
What Barrier-Free Bases does well.
Zero threshold for roll-in access
Sits nearly flush with the finished floor. This is the configuration the VA names as an eligible HISA improvement and the one a wheelchair or walker actually requires.
Adjustable thresholds
Lets the base meet an existing floor height without rebuilding the floor, which keeps a manageable project from becoming a structural one.
Center or end drain, many footprints
60x32 through 72x48, including tub-replacement sizes that drop straight into the space a cast-iron tub came out of.
Factory pitched and leak tested
Formed to fall to the drain, set in a full mortar bed, and water tested before a single wall panel goes up.
Want to see Barrier-Free Bases in your own bathroom?
We bring the physical samples to you and hold them against your light, your floor and your fixtures. No charge, no obligation, and no pressure to decide that day.